
Kentucky remote camp equipment guide
Remote Man Camp & Sleeper Trailer Rentals in Kentucky
Start with temporary workforce housing: portable sleeper trailers with bunk beds, then the showers, restrooms, laundry, and utilities a remote basecamp needs. Kitchens, dishwashing, and refrigeration support meal service or a facility operating through construction or renovation.
Plan a remote campFormats shown are planning references, and this preview has no verified dollar rates. Request the selected unit's price per day or per month for your dates, with delivery and other charges itemized separately.
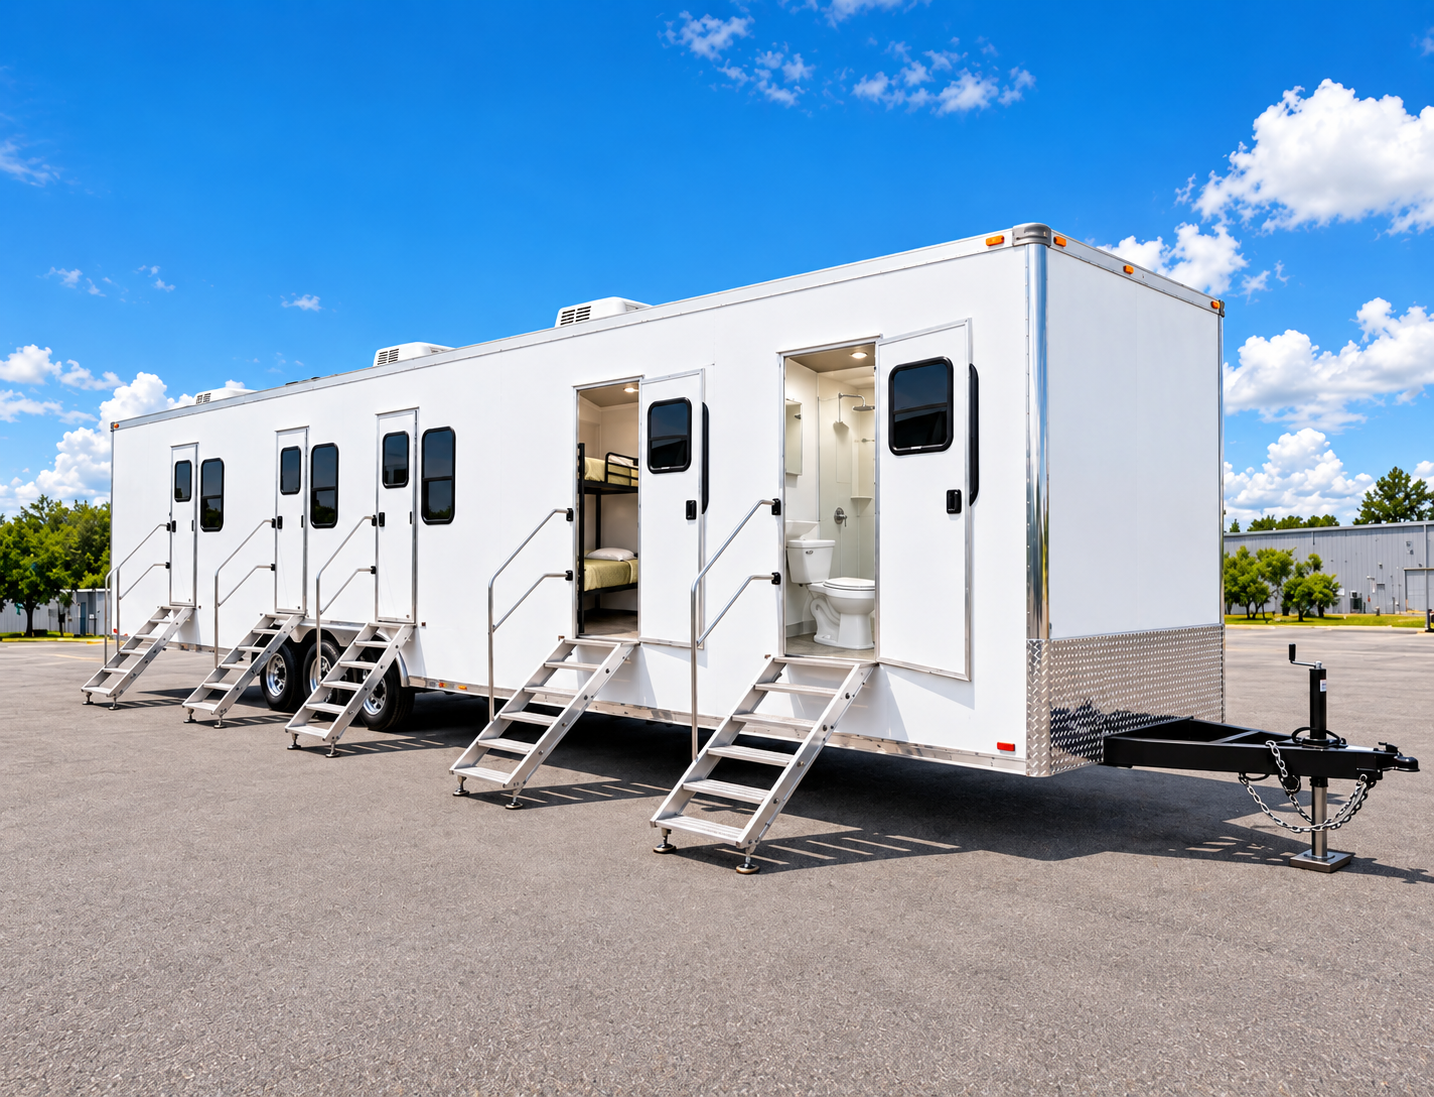
Start with crew accommodation
Build the camp around the people staying on site.
Plan a complete remote camp or compare sleeper trailers first. Add support facilities after you know the crew count, shift pattern, and site conditions.
Core service · workforce housing
Remote man camps & basecamps
A remote man camp combines sleeping space with the facilities a crew needs between shifts. Begin with simultaneous bed demand, then plan showers, restrooms, laundry, power, water, wastewater, delivery access, and service routes for the actual site.
Plan the core facilities
- Sleeper and bunk bed trailers — match beds and privacy to the busiest shift.
- Showers and restrooms — size peak use and servicing together.
- Laundry — plan machine capacity for crew rotation and workwear.
- Meal-service equipment — add a kitchen, dishwashing, or cold storage when the site needs it.
Construction, renovation, industrial cleanup, and urgent projects can have different access and utility constraints. Confirm each proposed unit, camp layout, service responsibilities, delivery schedule, and short or long term rental terms in a written quote.
Explore remote man camp planningCore accommodation
Sleeper & bunk bed trailers
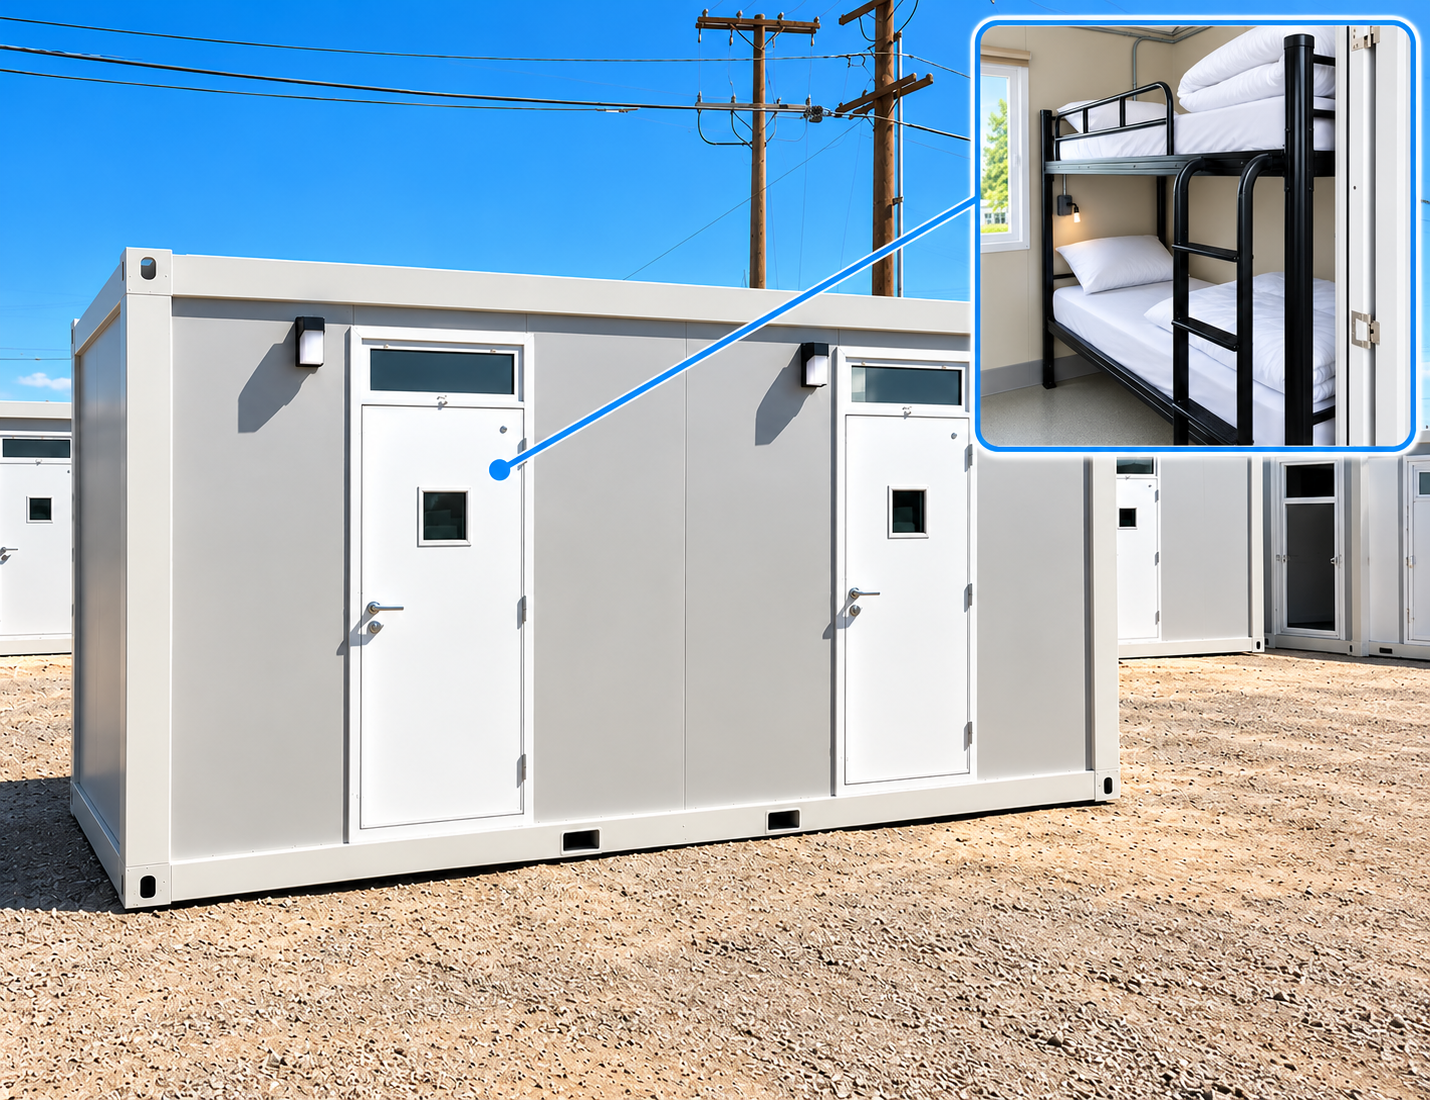
Choose a portable sleeper trailer and bunk bed layout by the number of people resting at one time, not the total roster across shifts. Compare shared bunks, contractor rooms, private accommodation, and containerized units for a remote basecamp or temporary work site.
Example configurations
- 20 ft shared sleeper — communal bunks or pods, heat and A/C, power, and utility systems.
- 20 ft contractor sleeper — individual sleeping areas, heat and A/C, and storage.
- 20 ft VIP sleeper — private sleeping area, bathroom, kitchenette, work or relaxation space, and heat and A/C.
- Containerized sleeper — insulated accommodation with bunks, climate control, personal storage, power, and lighting.
Confirm bed count, floor plan, privacy, HVAC, power, life-safety provisions, cleaning access, and the site's occupancy requirements for the actual unit.
Add sleeper trailers to quote briefSupporting food sanitation
Commercial dishwashing trailers
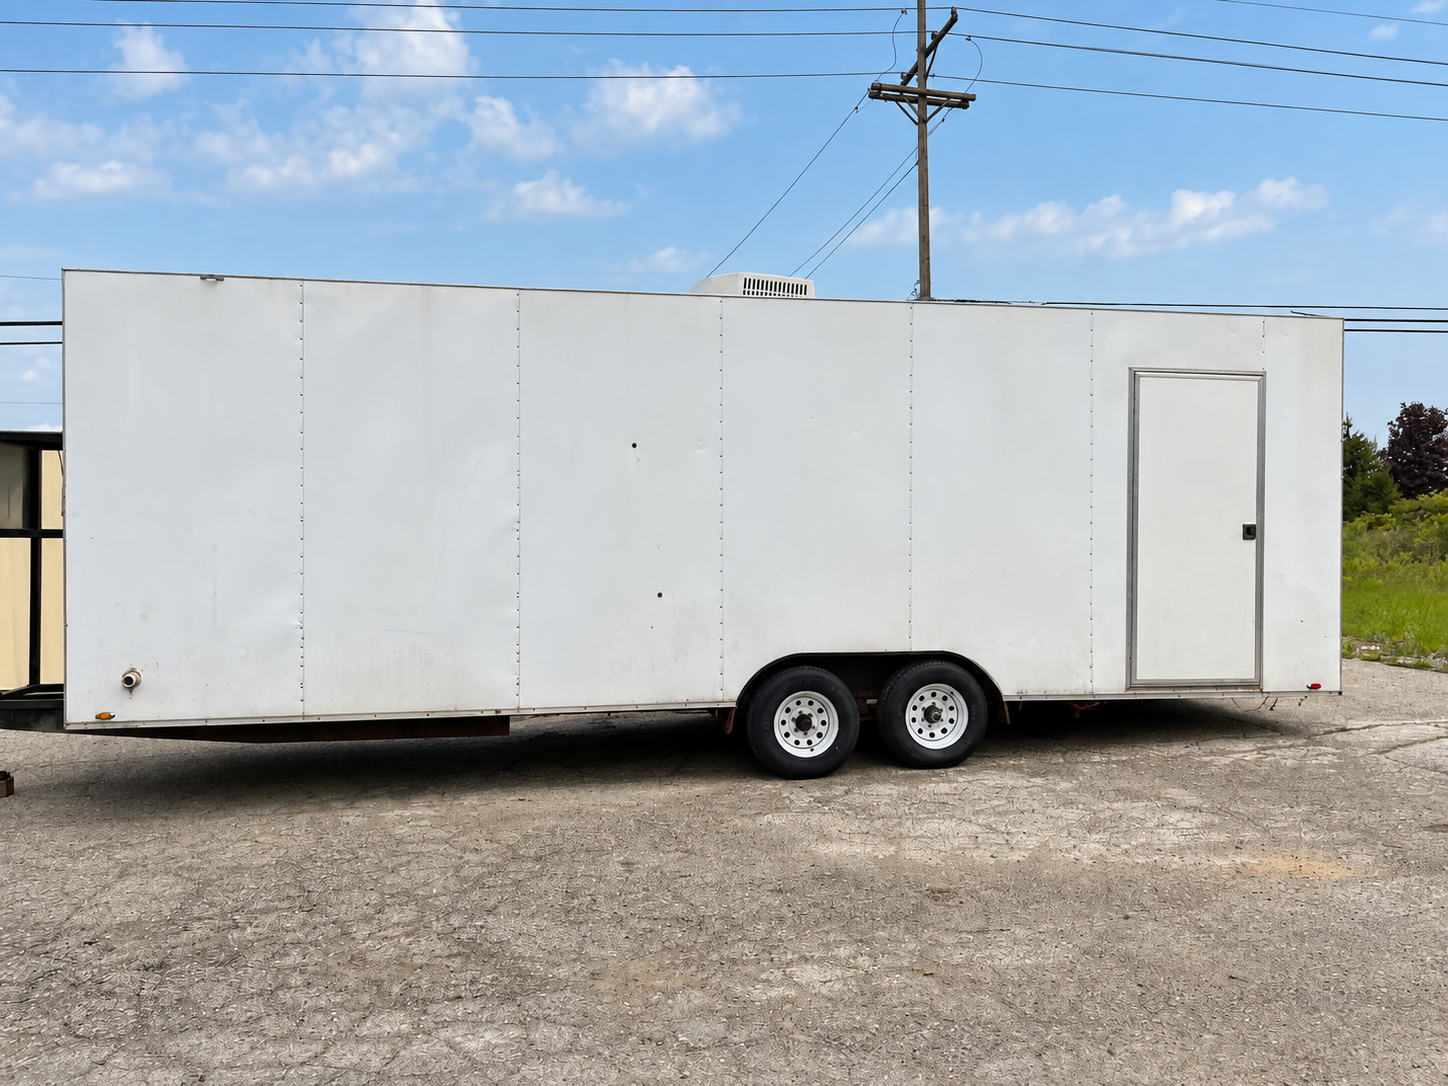
Give a temporary kitchen dedicated warewashing during construction, renovation, or remote camp meal service. Compare the low-temperature or conveyor equipment actually offered and size the wash line around peak dishes, cookware, and clean-to-dirty flow.
Example configurations
- 22 ft dishwashing trailer — dedicated dish and utensil washing, with listed hot-water sanitation and separate wash, rinse, and dry areas.
- 24 ft dishwashing trailer — portable dishwashing format; confirm the machine and workflow in the proposed unit.
- 26 ft dishwashing trailer — portable dishwashing format; confirm the machine and workflow in the proposed unit.
- 38 ft conveyor dishwashing trailer — conveyor-style wash line.
Racks per hour, machine make, tank capacity, and electrical ratings need confirmation. Check sanitation method, hot-water demand, power, drainage, and dish-return workflow.
Add dishwashing to quote briefSupporting cold storage
Portable refrigeration
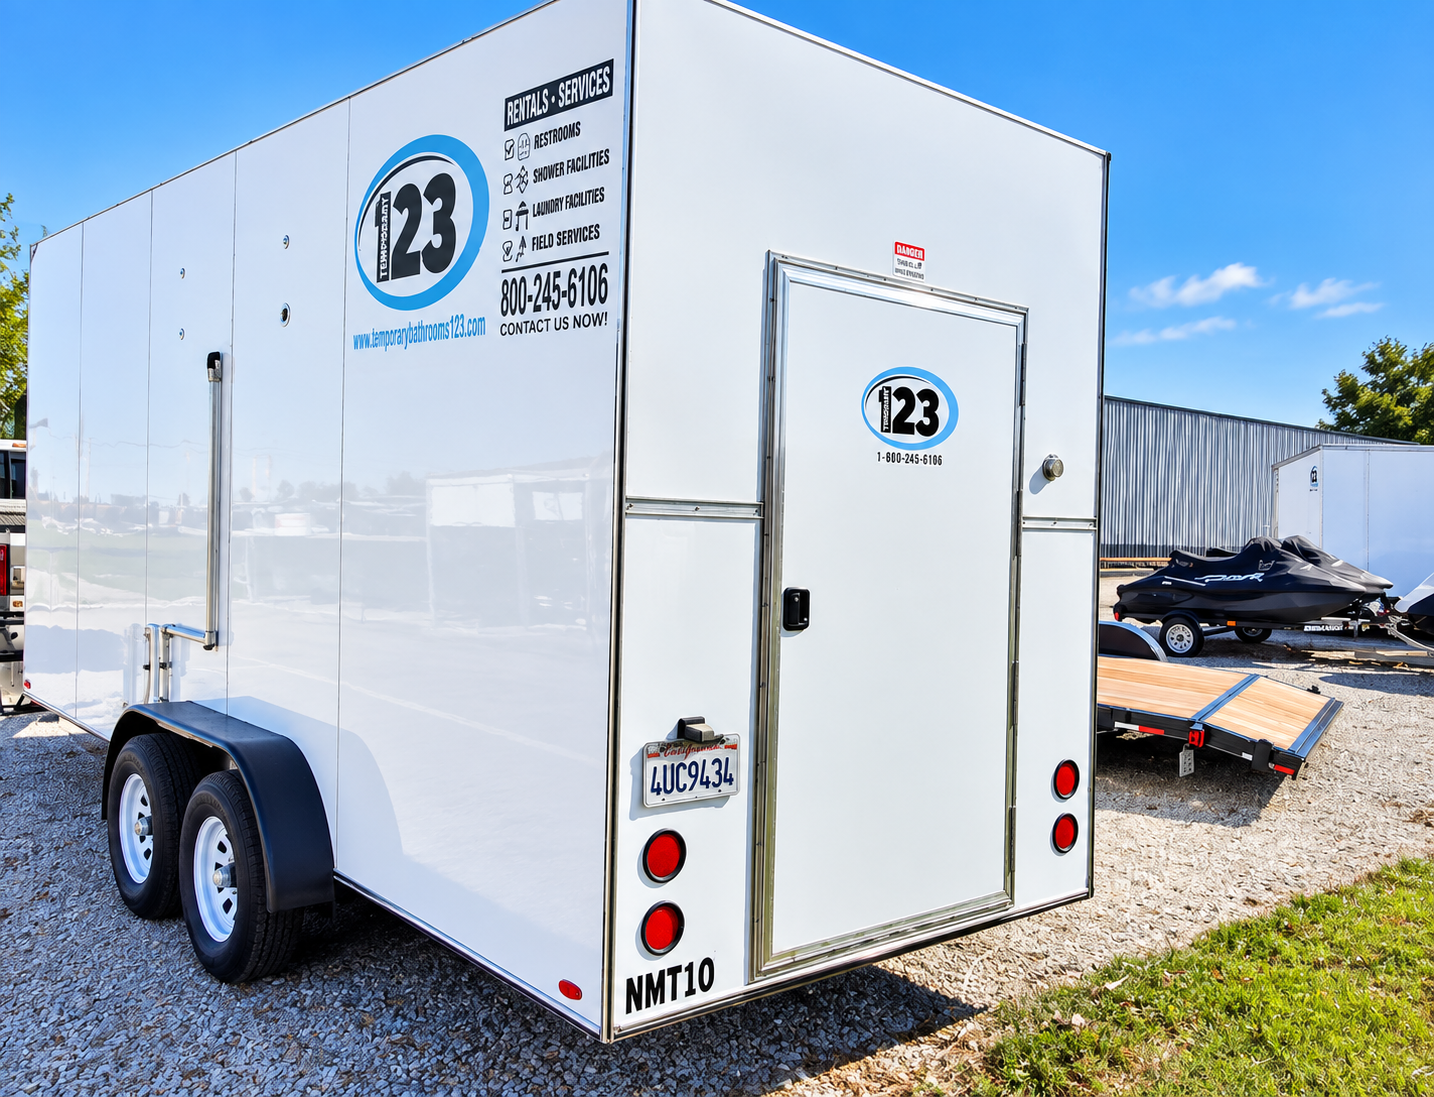
When a commercial walk-in cooler or freezer fails, temporary cold storage can become an urgent site need. Compare refrigerated trailers and a container option around product volume, the required temperature range, available power, and safe loading access.
Example configurations
- 12 ft refrigeration trailer — cold storage format.
- 20 ft refrigeration trailer — cold storage format.
- 40 ft refrigerated container — container-format cold storage.
These formats can hold ingredients, prepared food, and temperature-sensitive supplies. Confirm usable capacity, temperature range, power, monitoring, and delivery requirements for the unit offered.
Add refrigeration to quote briefBasecamp hygiene
Mobile showers
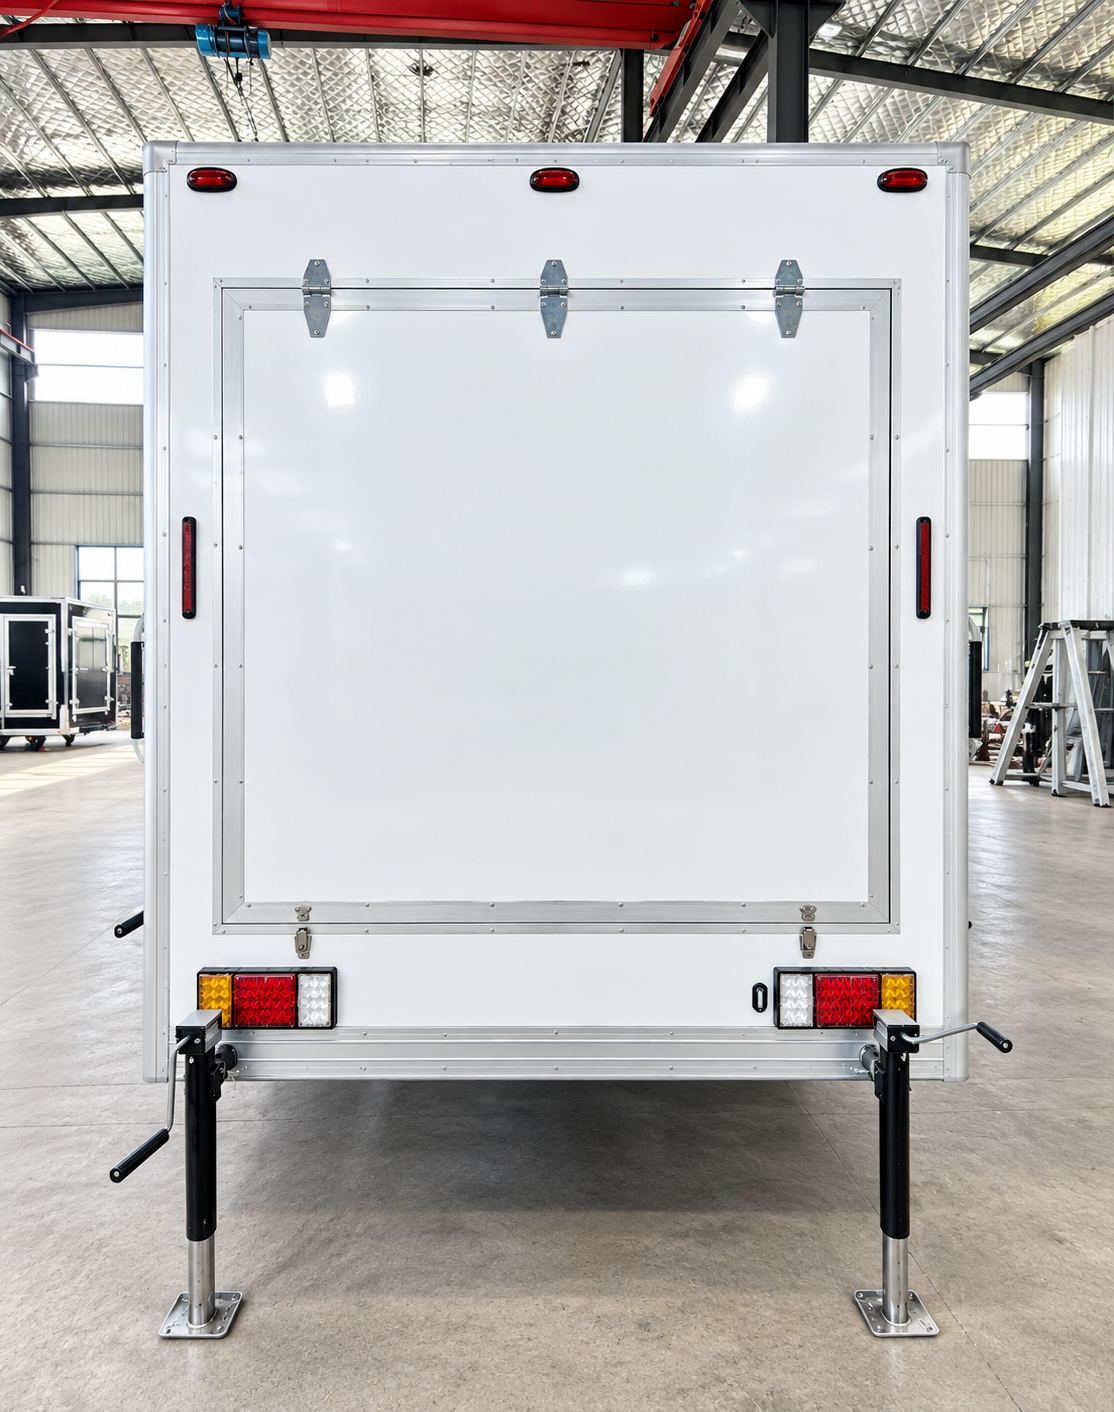
Portable showers support remote man camps and sites where permanent facilities are closed during construction or renovation. Size the stalls for the number of people coming off shift together, then check hot water and wastewater capacity.
Example specifications
- 22 ft shower trailer — listed with 10 stalls.
- 20 ft shower container — listed with 5 stalls.
Verify the available unit's floor plan, privacy, hot-water system, freshwater demand, wastewater handling, and placement requirements. Request current drawings for both options; photos alone cannot establish their layouts.
Add showers to quote briefBasecamp hygiene
Portable restrooms
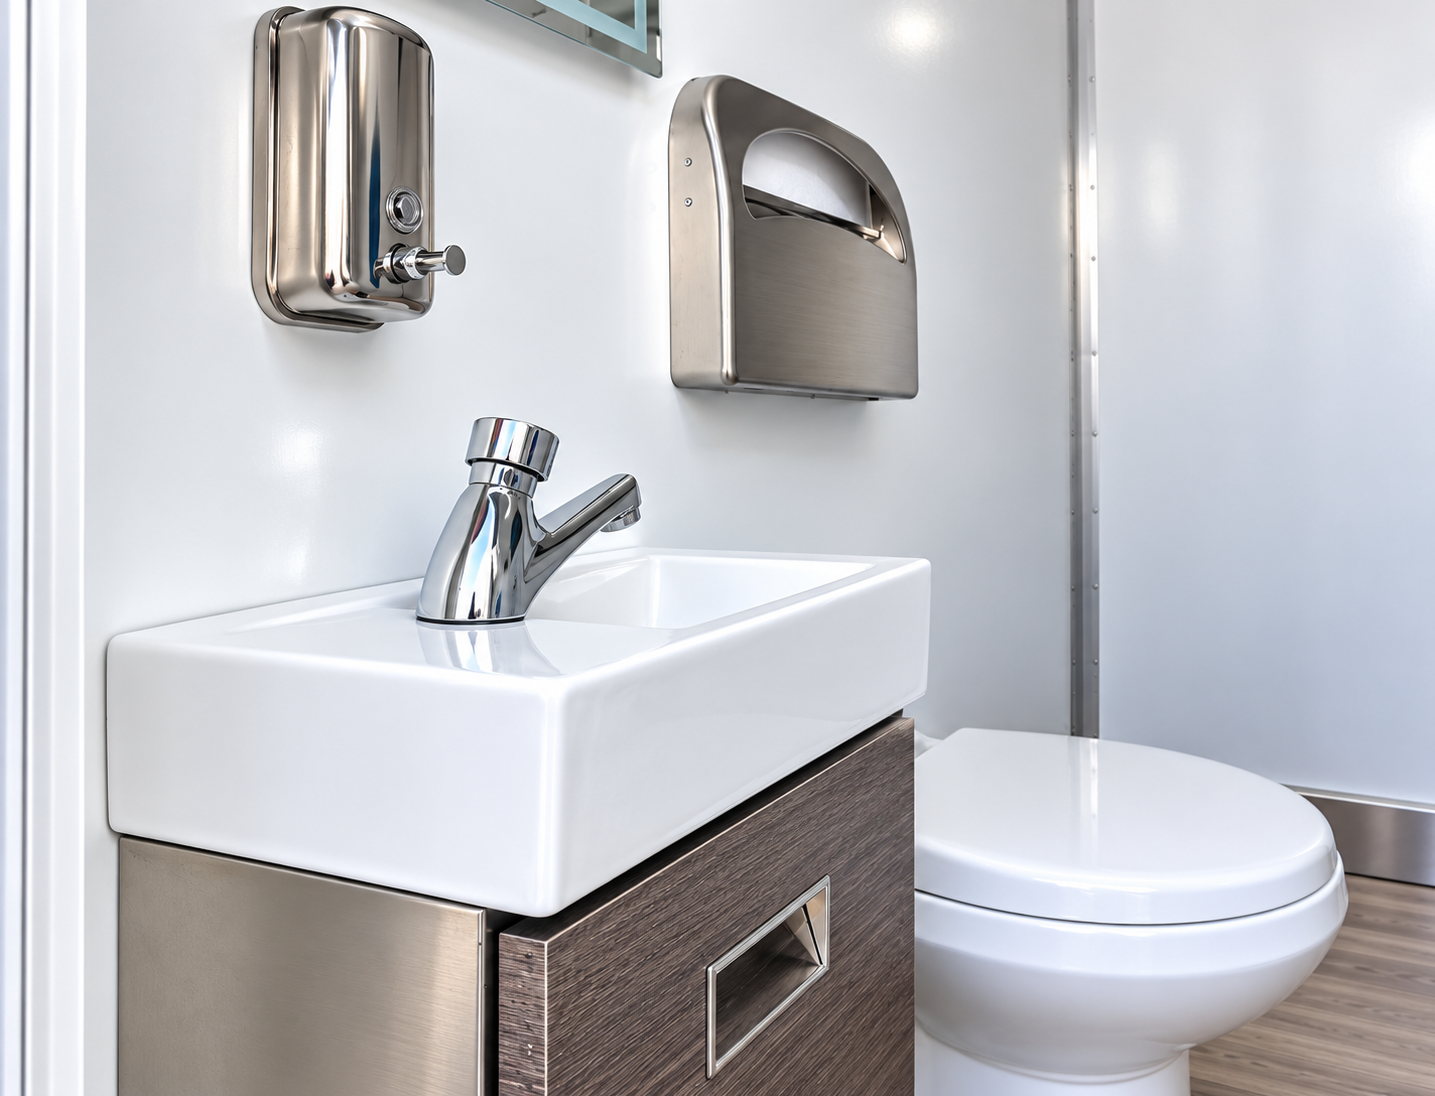
Place temporary restroom trailers where camp crews and site visitors can reach them through the workday. A construction or renovation site may also need them while permanent bathrooms are unavailable. Plan from occupancy, shift changes, and cleaning frequency.
Example configurations
- 12 ft restroom trailer — confirm the actual unit length and layout before planning.
- 14 ft restroom trailer — reference configuration includes flush toilets, sinks, ventilation, interior lighting, and onboard water and waste storage.
- 20 ft restroom trailer — reference configuration includes multiple stalls and sinks, with ventilation.
- 30 ft restroom trailer — longer-format layout for higher visitor traffic, with flush toilets, sinks, and ventilation.
Confirm the proposed unit's length, fixtures, ventilation, lighting, handwashing, accessible arrangement, water supply, and pump-out or sewer plan.
Add restrooms to quote briefBasecamp hygiene
Shower + restroom combinations
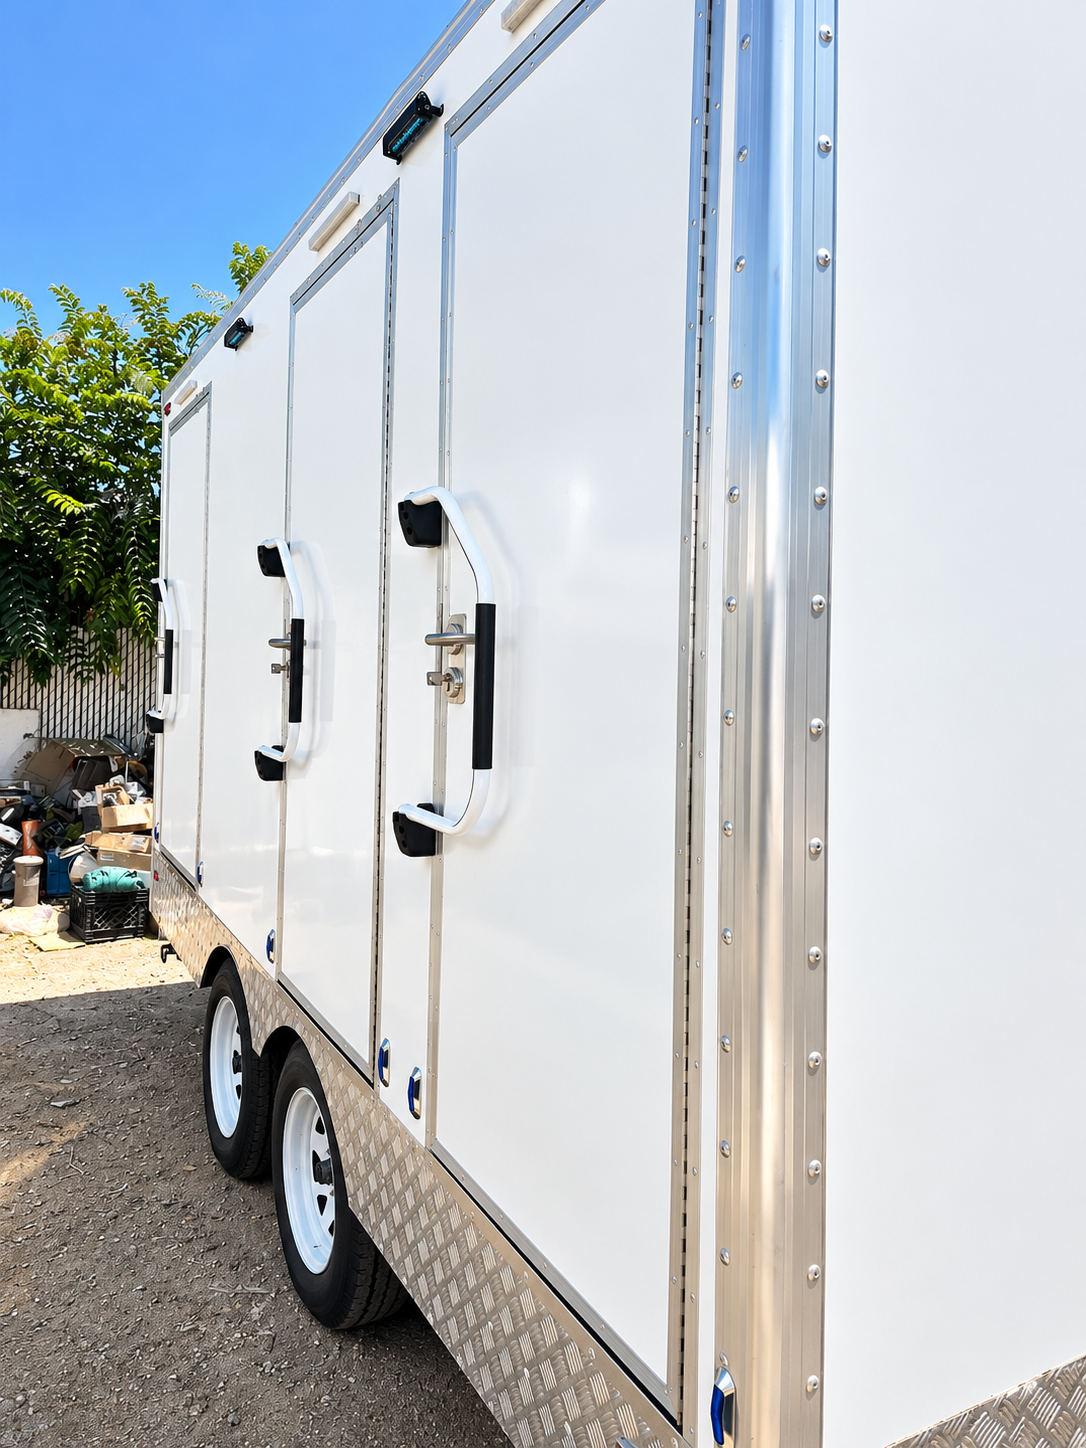
A portable shower and restroom combination can support a remote camp or replace bathrooms during construction or renovation. Check the actual shower and toilet mix, privacy, and whether both uses can operate at peak times.
Example specifications
- 13 ft combination trailer — listed with 3 stalls.
- 22 ft combination trailer — listed with 6 stalls.
- 30 ft combination trailer — listed with 8 stalls.
- 3 + 1 ADA layout — reference layout shows three stalls plus one ADA-labelled stall; trailer length needs confirmation.
- 8 + 1 ADA layout — reference layout shows eight stalls plus one ADA-labelled stall; trailer length needs confirmation.
Request drawings for the actual unit, fixture types, water heating, drainage, and servicing. If an accessible facility is needed, review unit documentation and the installed access route before making a compliance determination.
Add combination units to quote briefBasecamp support
Mobile laundry
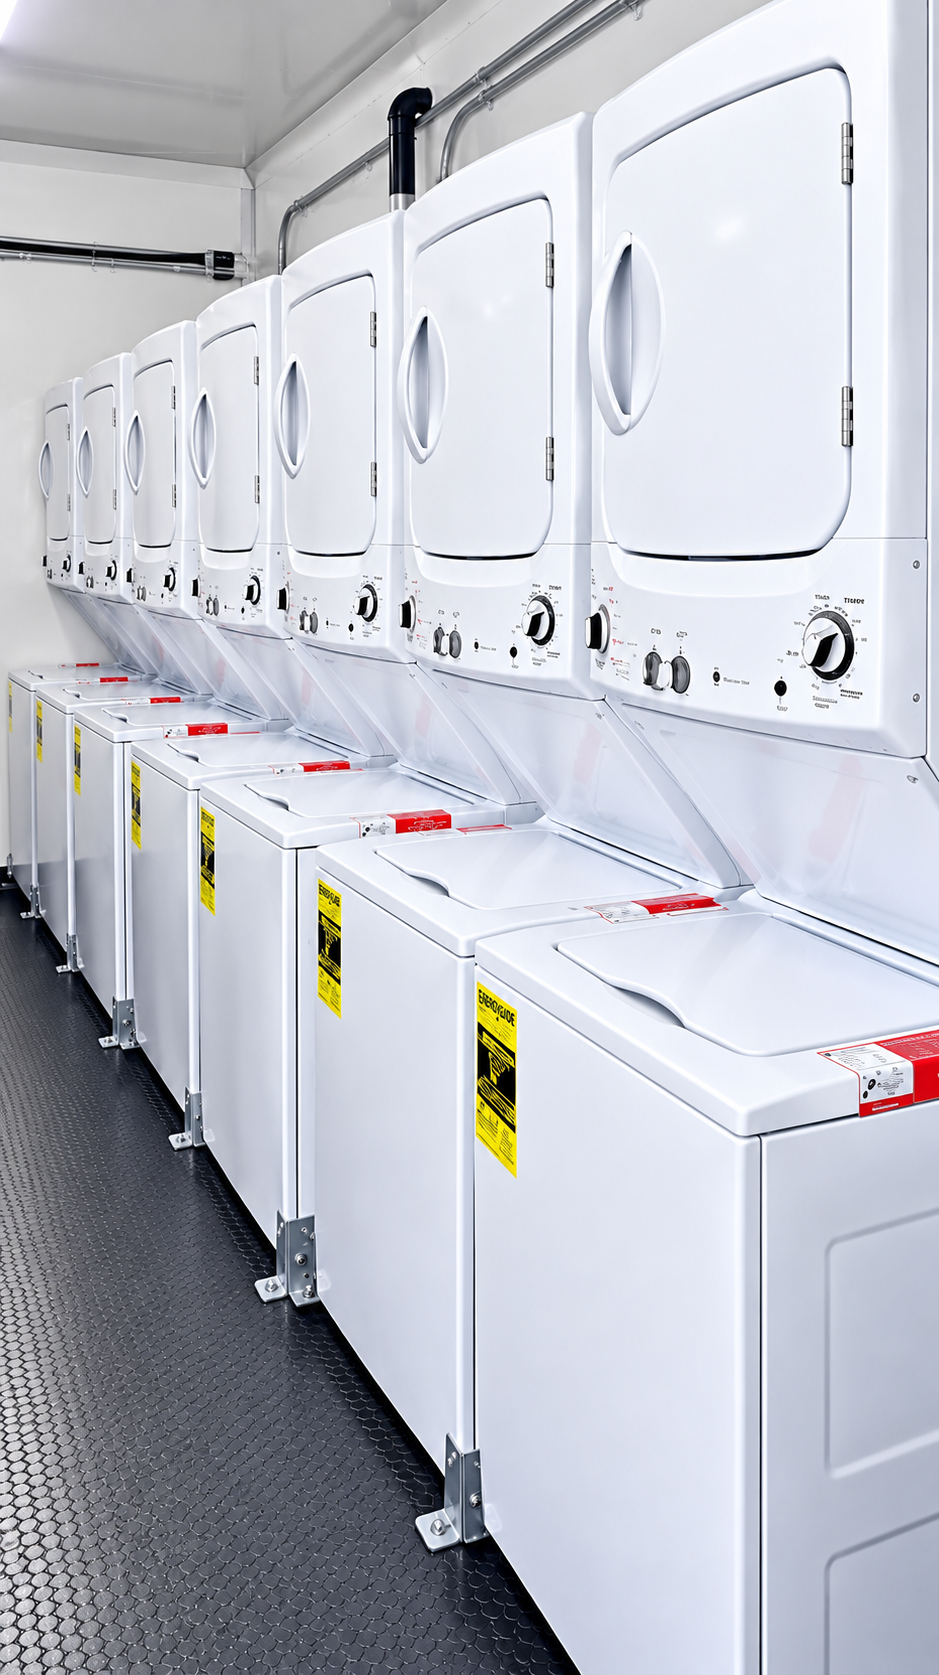
Mobile laundry supports remote man camps and longer construction or cleanup rotations. Crew count, wash frequency, workwear, linens, and shift timing determine the machine capacity a project needs.
Example configurations
- 20 ft laundry container — container-format laundry facility.
- 24 ft mobile laundry trailer — trailer-format laundry facility.
- 26–27 ft laundry trailer — reference configuration identifies eight washers/dryers; verify the exact washer and dryer count.
- 30 ft mobile laundry trailer — trailer-format laundry facility.
Confirm machine count, power, water, drainage, ventilation, and servicing for the specific unit.
Add laundry to quote briefAdditional site hygiene
Handwashing support
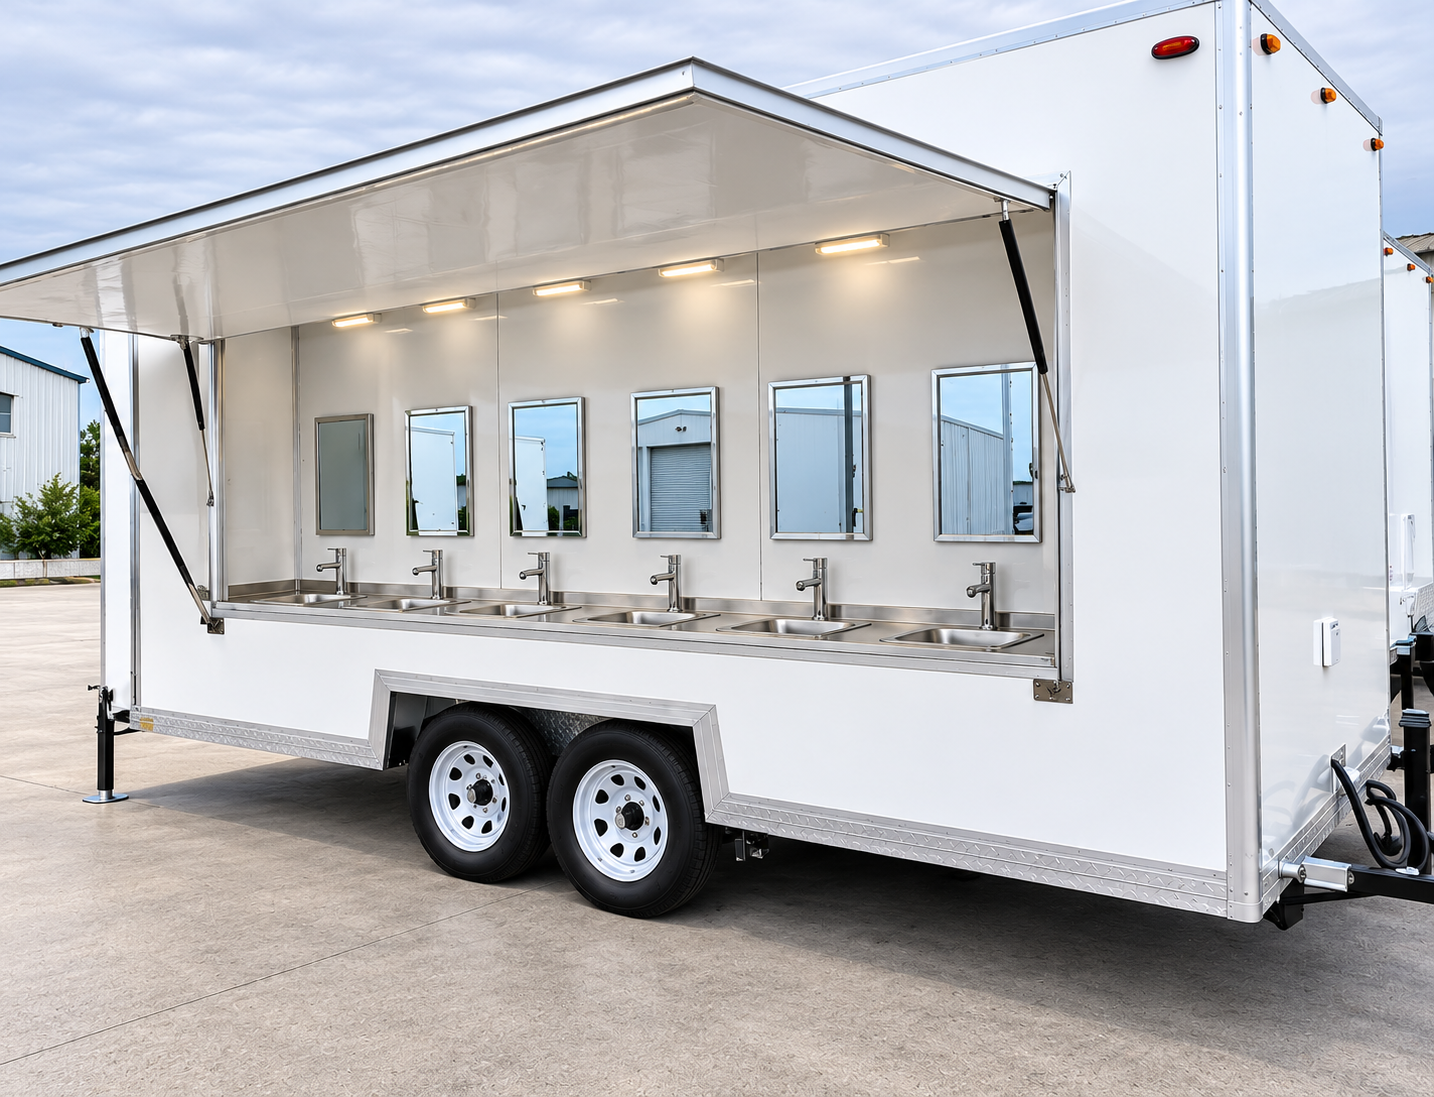
Locate washing points near work zones, food service, and temporary restrooms. Plan for traffic at shift changes and the service visits needed to keep the stations supplied.
Example configurations
- Portable handwashing stations — portable station format for site hygiene.
- Hands-free handwashing stations — reference format shows foot-pump operation and a basin with soap and towel dispensers.
Confirm station count, tank capacity, the proposed format, water and wastewater supply, dispensers, accessibility, and service frequency.
Add handwashing to quote briefSupporting food service
Mobile commercial kitchens
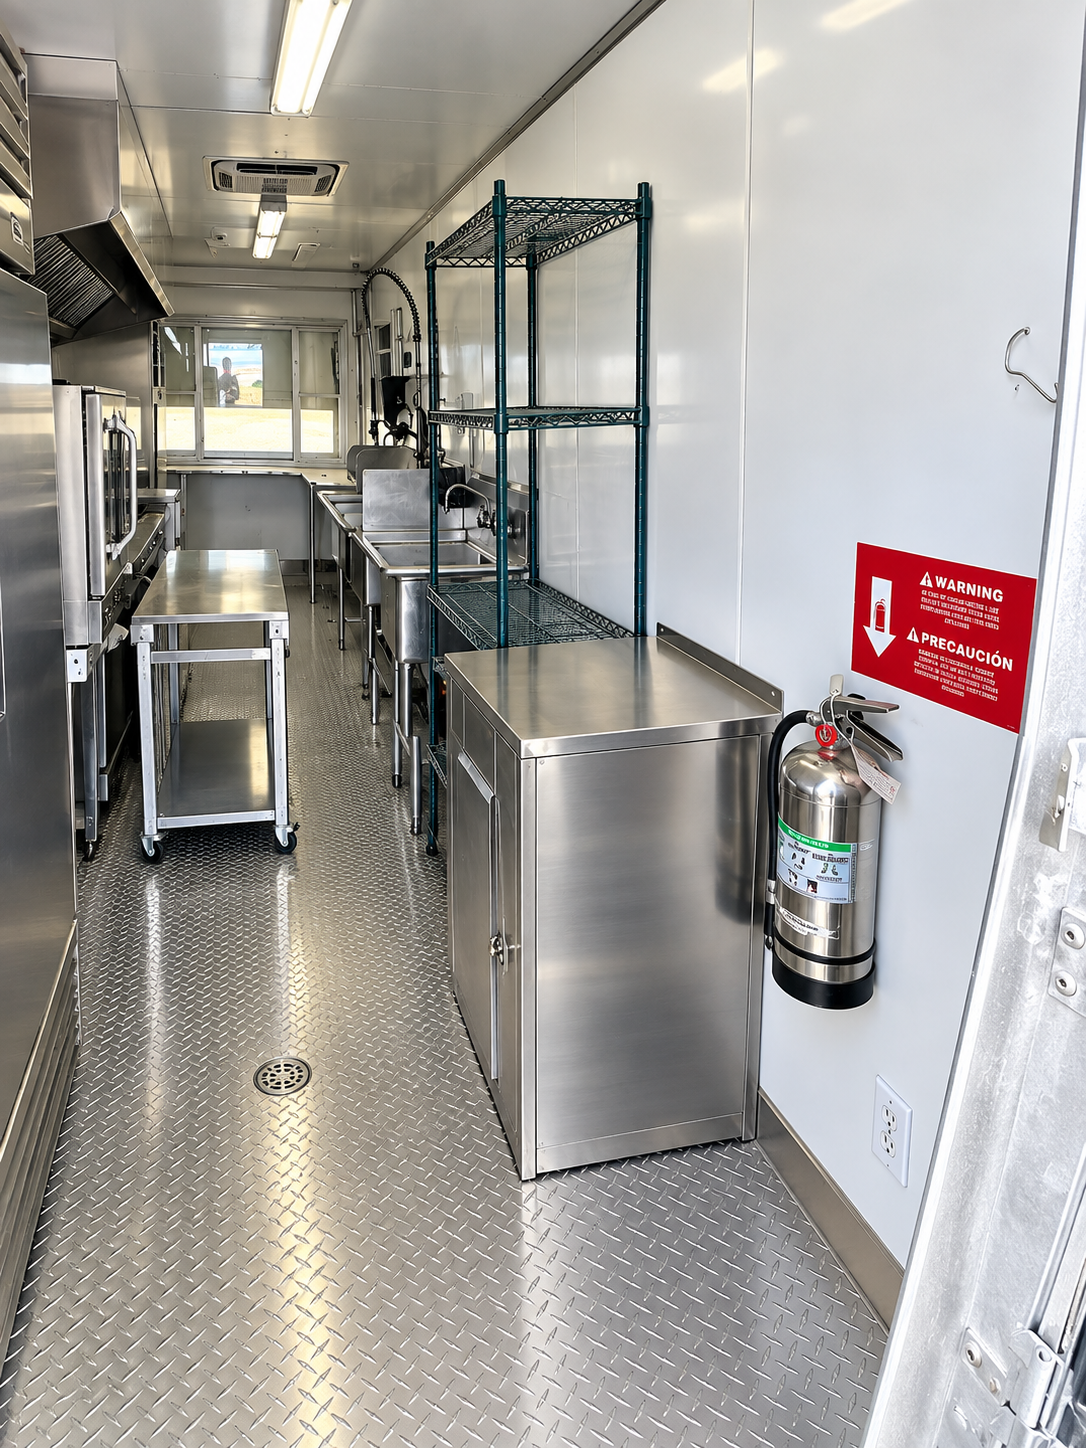
Use a portable commercial kitchen for basecamp meals or to keep food service running while a permanent kitchen is under construction or renovation. Size it around meals per service, menu, storage, staffing, and delivery space.
Example configurations
- 24 ft mobile kitchen — cooking, refrigerated storage, and preparation space.
- 26 ft bulk kitchen — listed for larger food preparation and catering operations.
- 28 ft mobile kitchen — cooking appliances, refrigerated storage, and preparation space.
- 38 ft mobile kitchen — reference layout includes ovens, stoves, grills, fryers, refrigeration, freezer space, and prep areas.
- 40 ft mobile kitchen — longer-format food preparation, cooking, and cold storage; listed appliances include ovens, stoves, grills, and fryers.
- 40 ft combination kitchen — reference combination layout includes steamers with cooking equipment and refrigeration.
- 40 ft bulk combination kitchen — listed for bulk production with industrial cooking equipment, steamers, and refrigeration.
Confirm the proposed unit's floor plan, equipment list, ventilation, power or fuel, water, drainage, and site connections.
Add mobile kitchens to quote briefBring the site details
Build the camp around your crew.
Share the site location, dates, sleeping headcount by shift, and available water, power, and wastewater connections. Add the hygiene, laundry, and meal-service facilities your crew needs so a quote can identify specific units and site services.
Build a remote camp quote brief