
Shower + restroom / reference configuration
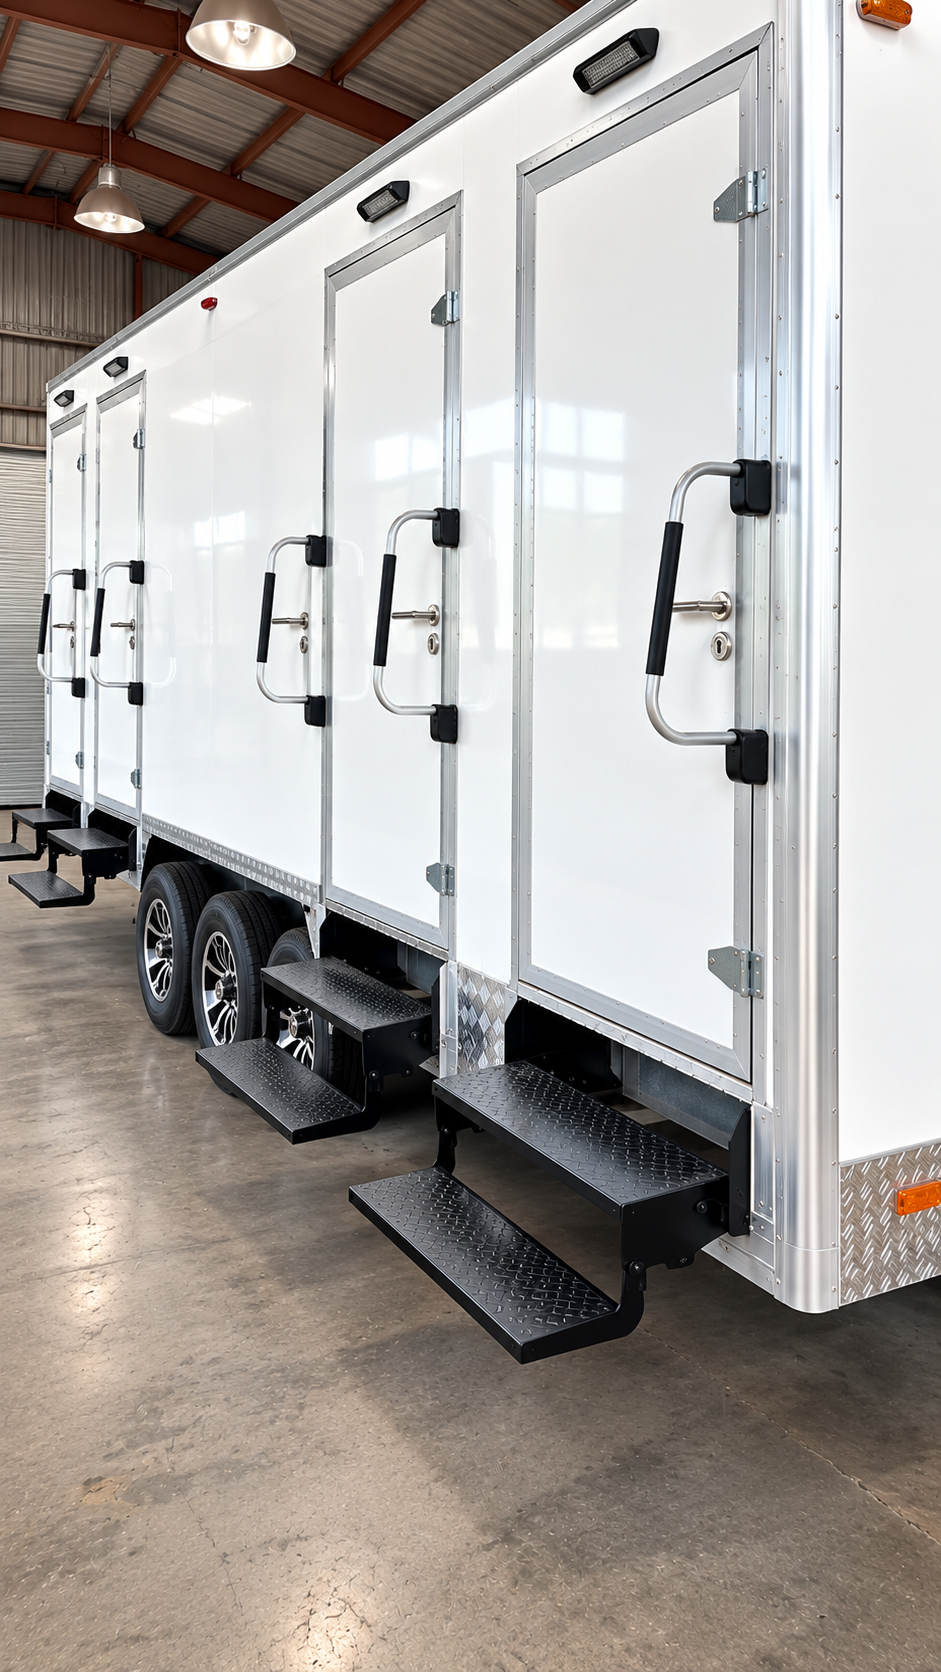
22 ft 6-Stall Shower + Restroom Trailer
Compare the six-stall arrangement with the expected shower and restroom peaks. The reference count does not show how many stalls serve each function.
Equipment details
Example configuration
Use these details to compare formats. Ask ADV for the exact unit specifications before planning delivery or occupancy.
- Reference length
- 22 ft
- Format
- Combination trailer
- Reference capacity
- 6 stalls
- 22 ft combination trailer with a six-stall reference layout
Site planning
Check the fit for your site.
A combined unit can support a remote camp or a renovation site with one hygiene service plan. Review the actual shower-to-toilet mix and peak use.
Confirm shower-to-toilet split, handwashing, privacy, water heating, power, and wastewater capacity.
Details to bring to a quote
- Shower and toilet fixture counts in the offered unit
- Privacy, hot water, and wastewater service
- Documented access route and accessibility requirements where relevant