
Sleeper & bunk bed trailers / reference configuration
20 ft Shared Sleeper Trailer
A shared layout can make the most of a common sleeping room, but the bed count needs verification. Check privacy and circulation for the crew that rests at the same time.
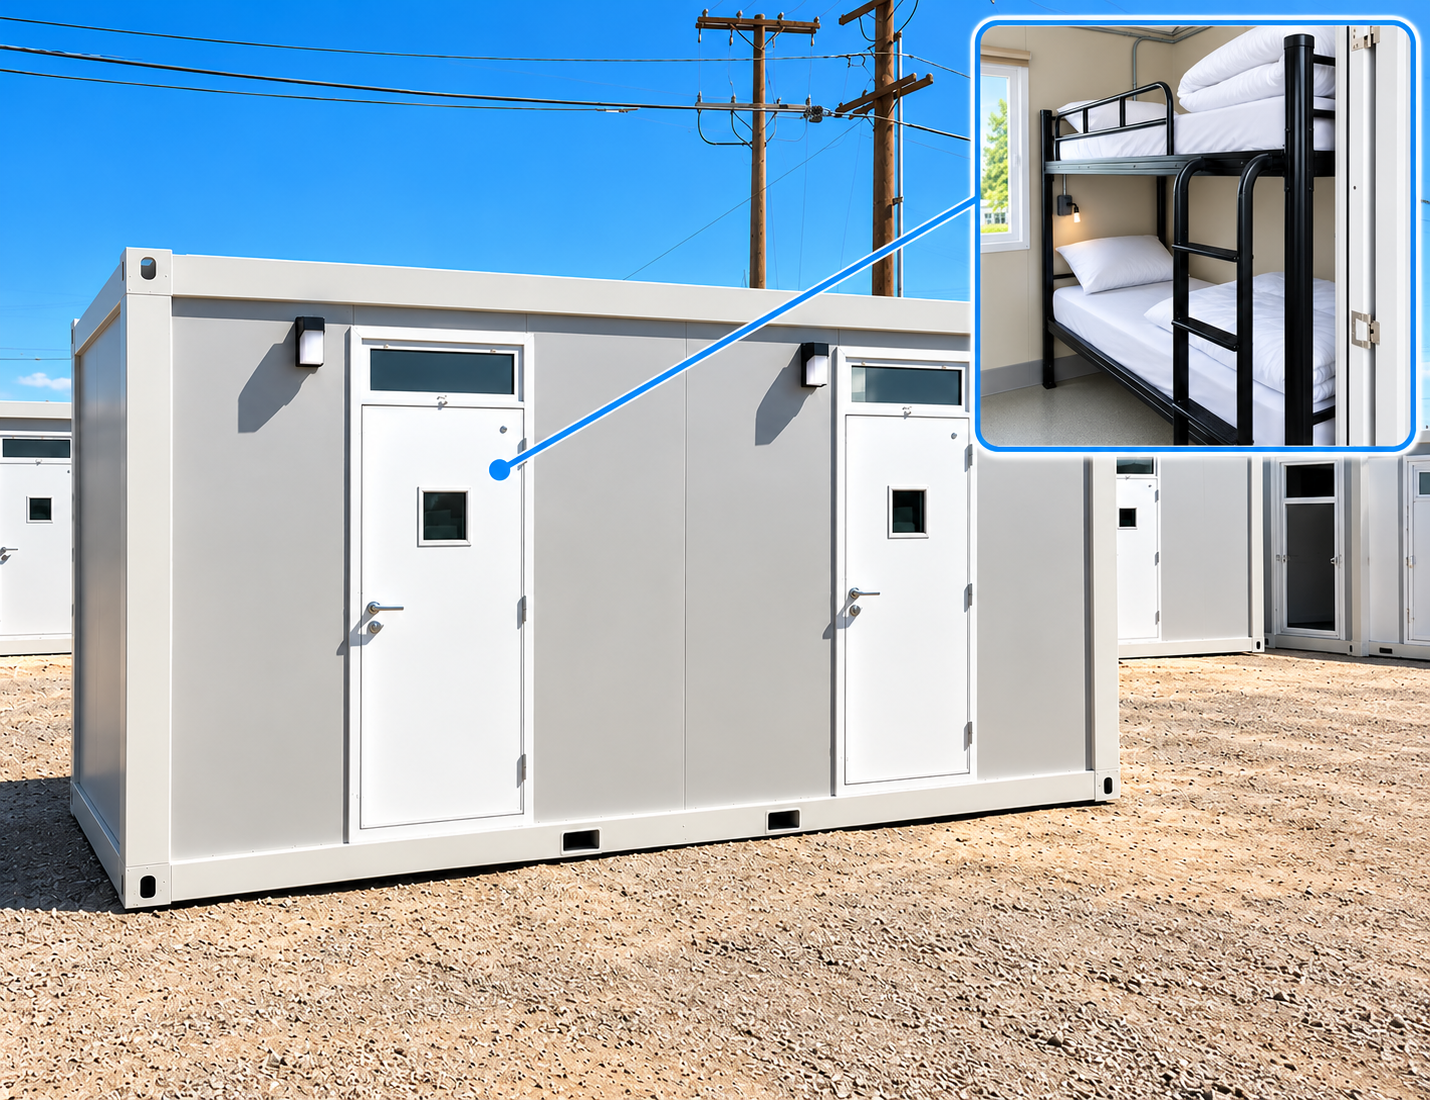
Equipment details
Example configuration
Use these details to compare formats. Ask ADV for the exact unit specifications before planning delivery or occupancy.
- Reference length
- 20 ft
- Format
- Shared sleeper trailer
- Communal bunks or sleeping pods
- Heating and air conditioning
- Power and utility systems are described
Site planning
Check the fit for your site.
For a remote man camp, choose portable sleeper trailers and bunk bed layouts by simultaneous occupancy, privacy needs, shift timing, utility access, and the rest of the basecamp plan.
Request bed count, floor plan, HVAC rating, power needs, egress, and cleaning access.
Details to bring to a quote
- People sleeping at one time and bed arrangement
- Heat, cooling, power, and life-safety provisions
- Nearby restroom, shower, laundry, and cleaning access