Mobile commercial kitchens / reference configuration
40 ft Mobile Kitchen Trailer
A 40 ft kitchen needs a delivery and operating footprint that accommodates both the unit and its service workflow. Compare the offered floor plan with the 38 ft option before choosing by length.
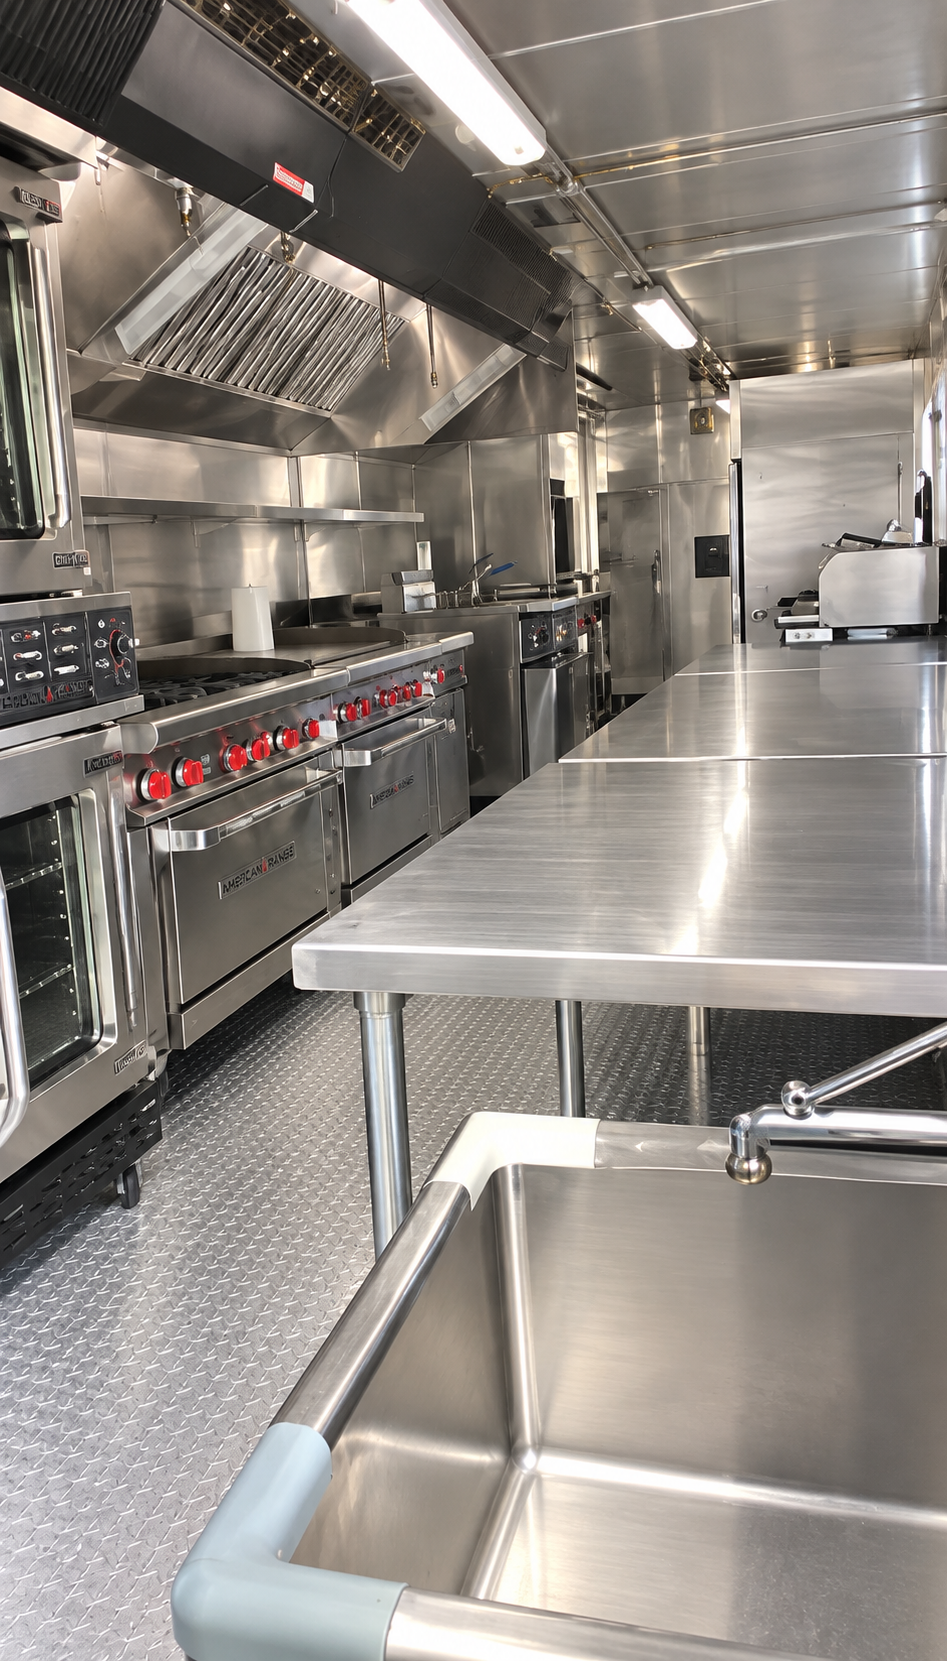
Equipment details
Example configuration
Use these details to compare formats. Ask ADV for the exact unit specifications before planning delivery or occupancy.
- Reference length
- 40 ft
- Format
- Kitchen trailer
- Longer-format preparation, cooking, and cold storage space
- Reference configuration includes ovens, stoves, grills, fryers, and refrigeration
Site planning
Check the fit for your site.
For camp meals or food service during construction and renovation, compare cooking, preparation, and cold storage space against your menu and peak service.
Confirm exact appliance quantities, service capacity, loading access, fuel or power, ventilation, water, and drainage.
Details to bring to a quote
- Meals per service and the menu your crew needs
- Cooking line, preparation stations, and cold storage in the offered unit
- Fuel or power, exhaust, potable water, drainage, and delivery access