
Shower + restroom / reference configuration
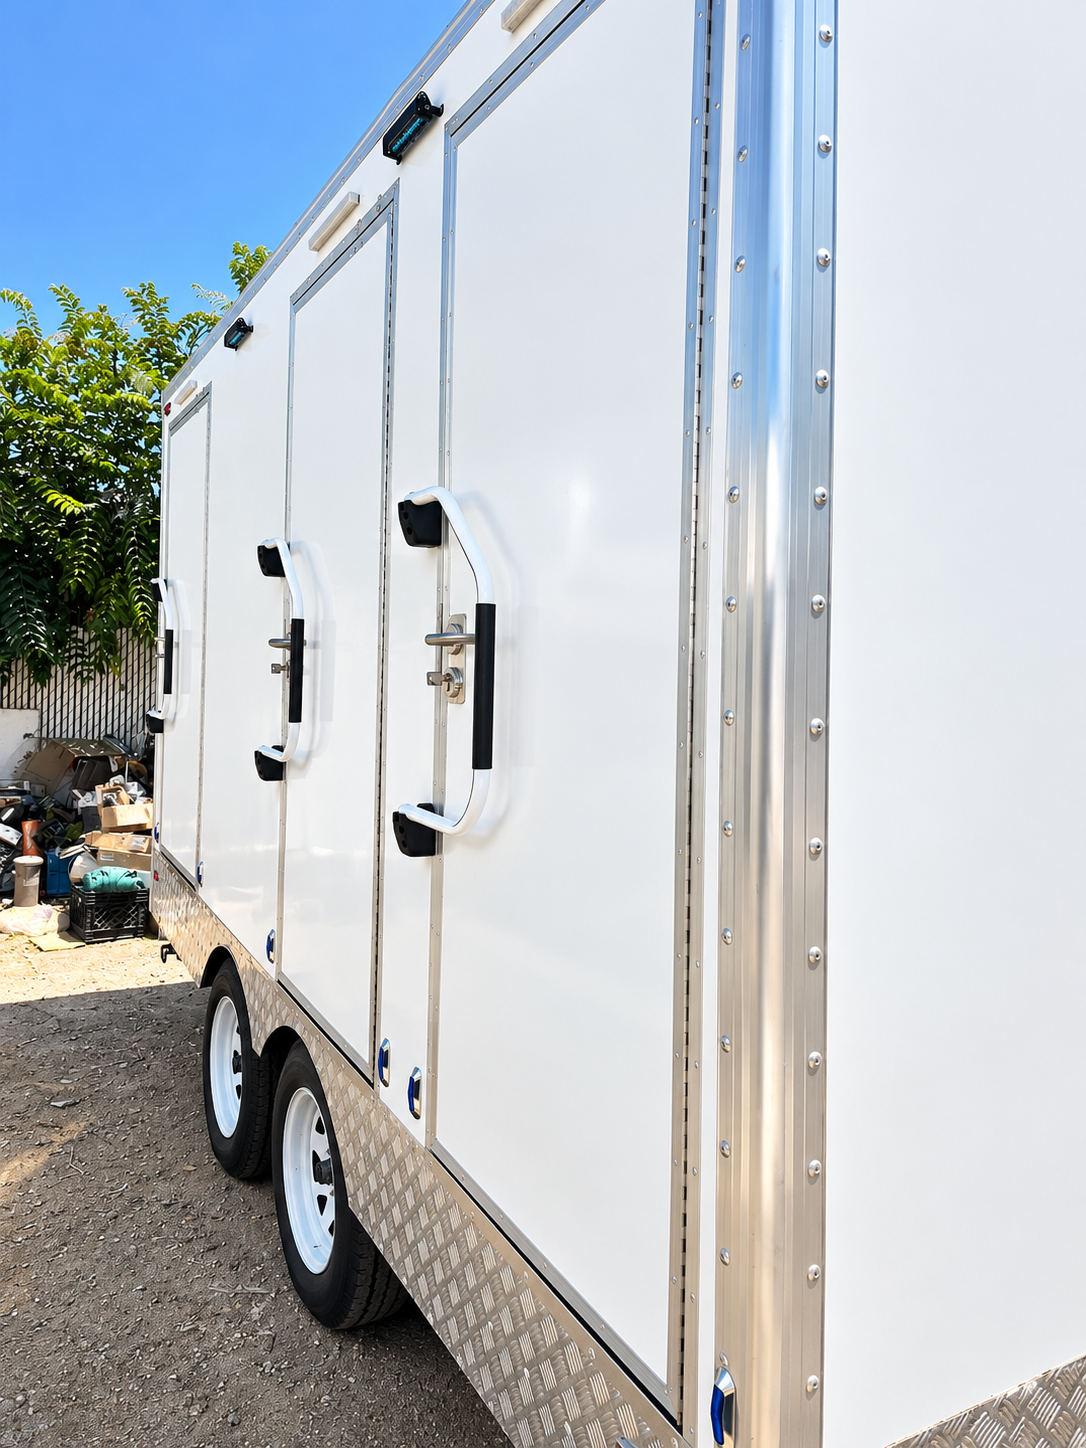
13 ft 3-Stall Shower + Restroom Trailer
A three-stall format needs an exact fixture drawing before occupancy can be planned. Confirm how showers, toilets, and any sinks are distributed within the 13 ft unit.
Equipment details
Example configuration
Use these details to compare formats. Ask ADV for the exact unit specifications before planning delivery or occupancy.
- Reference length
- 13 ft
- Format
- Combination trailer
- Reference capacity
- 3 stalls
- 13 ft combination trailer with a three-stall reference layout
- Shower and restroom functions share the equipment category
Site planning
Check the fit for your site.
A combined unit can support a remote camp or a renovation site with one hygiene service plan. Review the actual shower-to-toilet mix and peak use.
Request stall functions, floor plan, hot-water supply, wastewater service, and door clearances.
Details to bring to a quote
- Shower and toilet fixture counts in the offered unit
- Privacy, hot water, and wastewater service
- Documented access route and accessibility requirements where relevant