
Portable restrooms / reference configuration
20 ft Restroom Trailer
Compare the 20 ft floor plan against peak traffic rather than assuming a stall count from length. Check how users enter and whether service access remains clear.
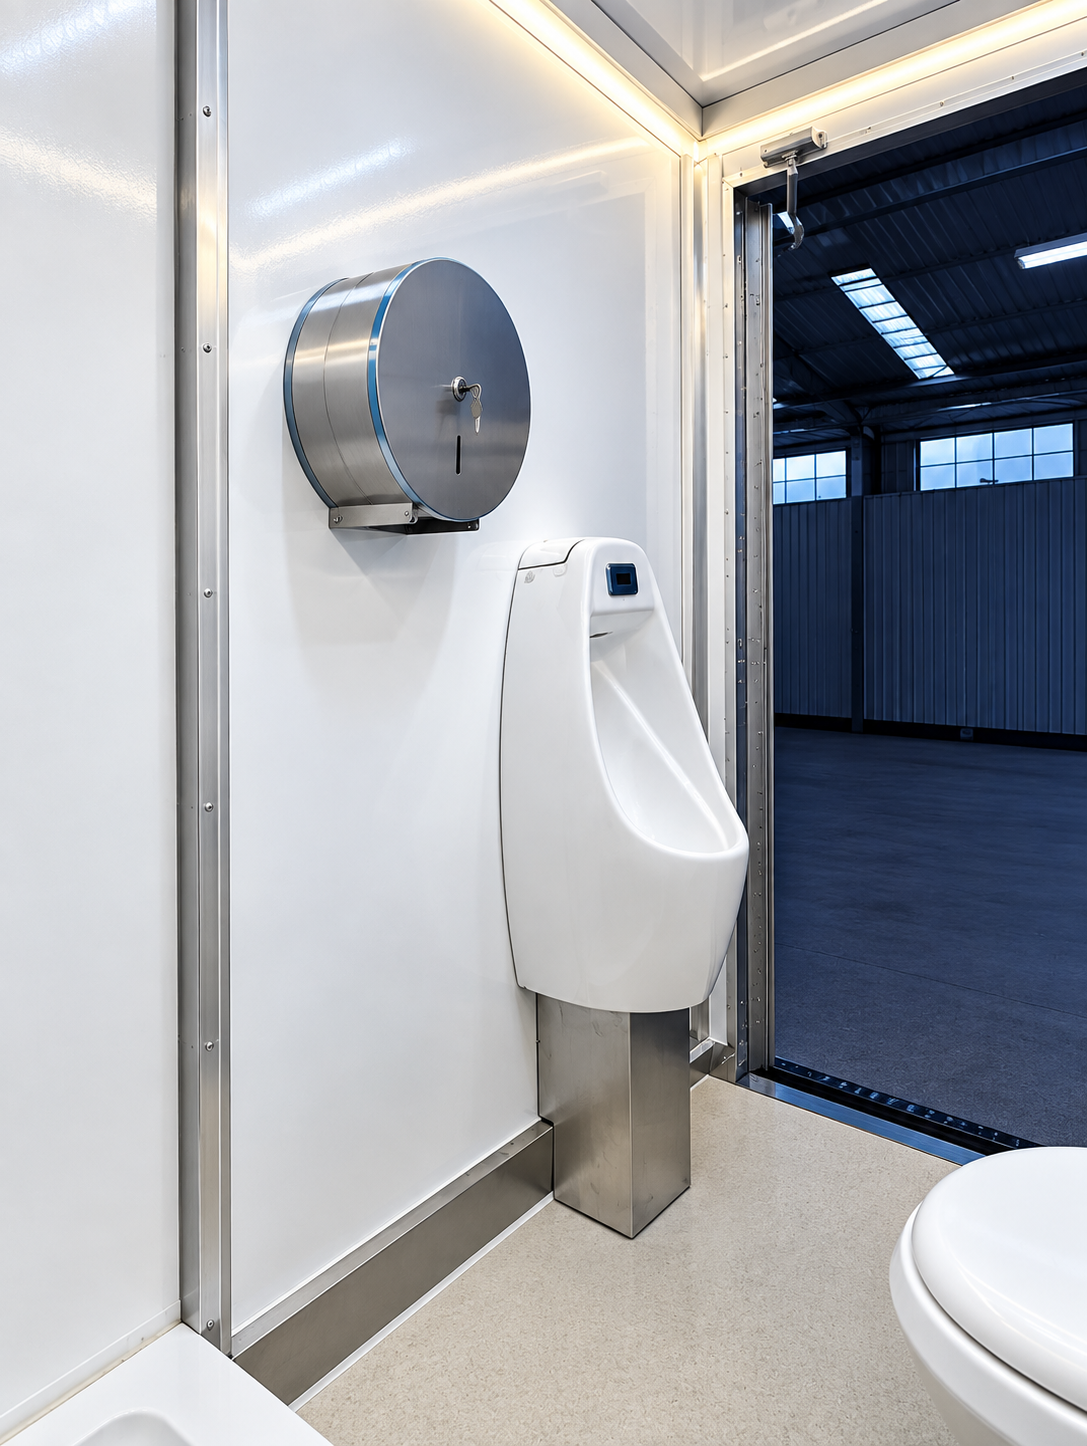
Equipment details
Example configuration
Use these details to compare formats. Ask ADV for the exact unit specifications before planning delivery or occupancy.
- Reference length
- 20 ft
- Format
- Restroom trailer
- Multiple stalls and handwashing sinks
- Flush toilets and ventilation are described
Site planning
Check the fit for your site.
For a camp, construction site, or renovation, restroom planning depends on fixture count, daily users, accessible routes, water, and pump-out service.
Request an exact stall and sink count, floor plan, accessibility documents, water, power, and wastewater plan.
Details to bring to a quote
- Expected users and peak breaks
- Exact fixture count and accessible arrangement
- Water supply, wastewater service, power, and cleaning frequency