
Shower + restroom / reference configuration
3 + 1 ADA Shower + Restroom Layout
The ADA wording is a reference layout label. It does not establish that an available unit or installed route meets a particular accessibility requirement.
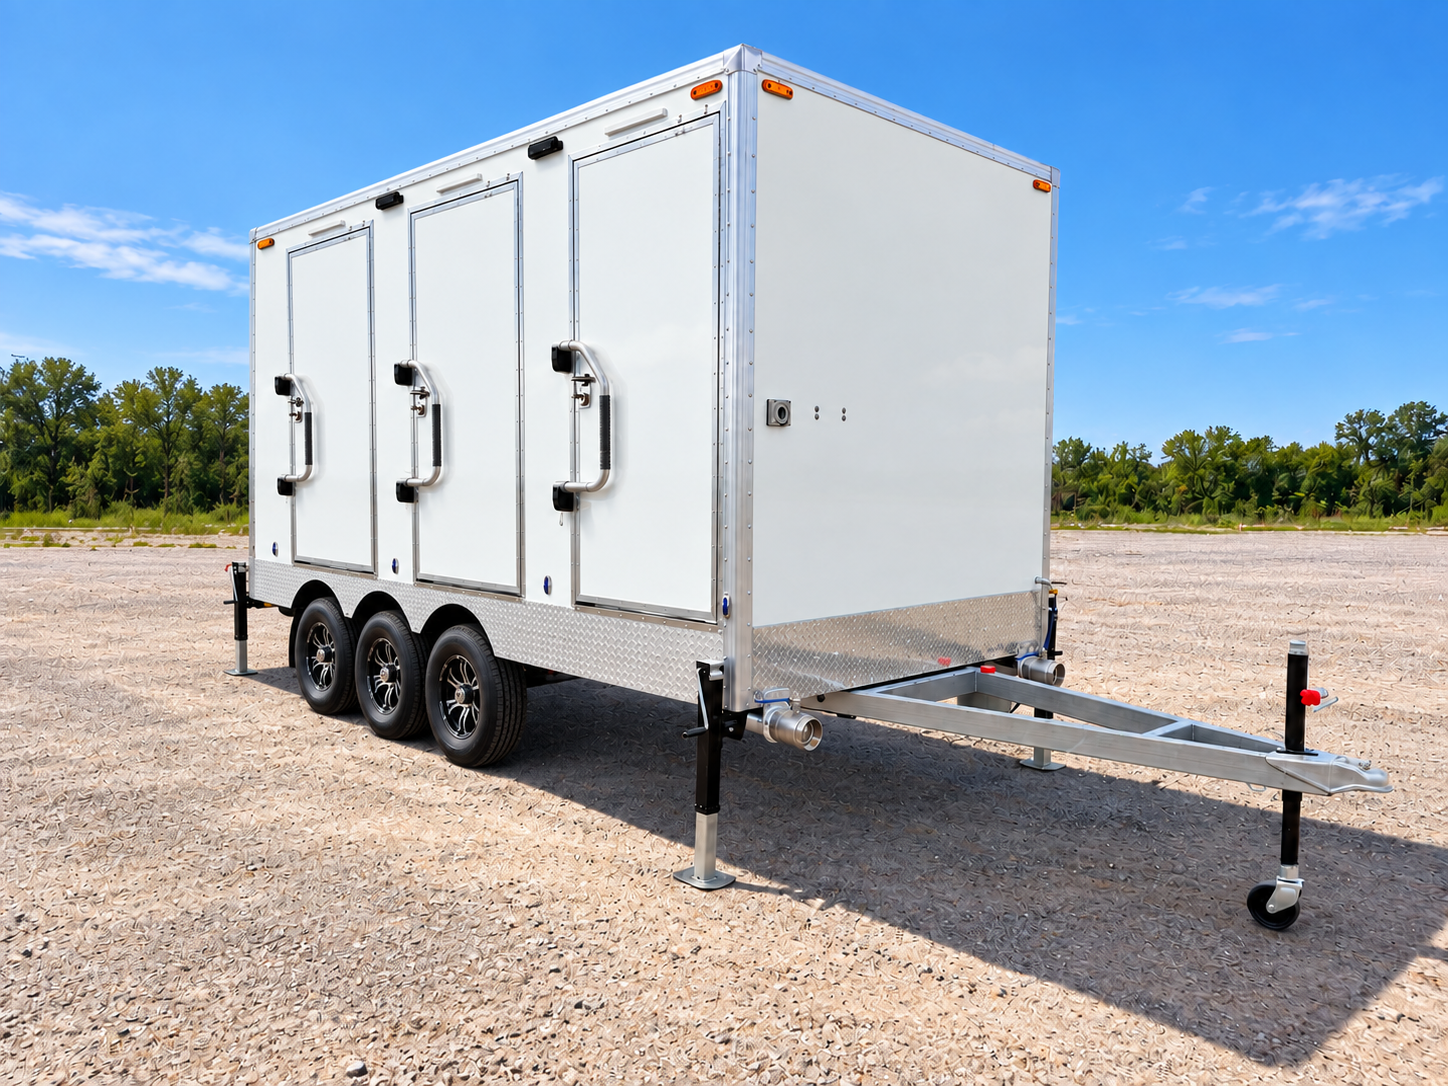
Equipment details
Example configuration
Use these details to compare formats. Ask ADV for the exact unit specifications before planning delivery or occupancy.
- Reference length
- Not stated
- Format
- Combination trailer layout
- Reference capacity
- 3 stalls + 1 listed ADA stall
- Three-stall-plus-one-ADA-stall reference layout
- Trailer length needs confirmation
Site planning
Check the fit for your site.
A combined unit can support a remote camp or a renovation site with one hygiene service plan. Review the actual shower-to-toilet mix and peak use.
Request exact dimensions, accessible fixture drawings, ramp or route design, documentation, and site placement.
Details to bring to a quote
- Shower and toilet fixture counts in the offered unit
- Privacy, hot water, and wastewater service
- Documented access route and accessibility requirements where relevant